The previous lesson traced how Constantine’s patronage gave Rome’s Christian community a monumental church in which to gather around its bishop. This lesson looks inside that building type. A floor plan can show not just where people stood, but how the nave, altar, and apse gave their worship a shared focus.
Allow about 30–35 minutes to study the plan, short video and reading, then compare the plan with a photograph of the Lateran today.
Read the plan from entrance to apse
A floor plan shows a building as though its roof had been removed and you were looking straight down. The plan below is a general example of an early Christian basilica, not a plan of the Lateran at a particular date. Read this one from left to right, beginning at the entrance.

The atrium is the courtyard outside the main hall, and the narthex is the entrance area. Beyond them lies the nave, the broad central space where the congregation gathers. Rows of columns mark its edges. The narrower aisles beside it add room to the interior, but the nave establishes the clearest view toward the far end.
At that end, the plan labels a broad area bema. For this lesson, its important feature is the altar shown there: it is where the Eucharist is celebrated. Behind the altar is the rounded end of the building, the apse. At the back of this apse, the plan marks the cathedra, the bishop’s chair encountered earlier in the course.
These are three different things. The nave provides space for the assembled people; the altar is the focal point of the Eucharistic celebration; the apse is the architectural space that frames the far end of the church. The bishop’s chair may stand in the apse, but neither the chair nor the apse is the altar.
Early Christian church architecture: the Basilica
Watch “Early Christian church architecture: the Basilica” by Douglas Haggo to see the spaces identified on a narrated plan.
Watch the plan walkthrough, from the description of the rectangular layout through the entrance-to-apse view. Keep the still plan above in sight if useful: locate the columns, central nave, altar area, and curved apse as each appears in the narration.
Why the arrangement matters for worship
The basilica was a useful building form because its roomy interior could hold an assembly. In its Christian use, the altar became a focus inside the building, with space for the people to gather for worship. The long nave makes the altar at the far end visible as a common destination for attention, while the apse gives that end a distinct architectural setting.
Architecture and liturgy (article) | Khan Academy
Read the relevant passages of Khan Academy’s “Architecture and liturgy” for the relationship between the inherited basilica shape and the Christian altar.
In “Christian use of the Roman basilica,” begin with the paragraph opening “Roman basilicas were long rectangular buildings.” Read the basic shape through its explanation of why the form suited a congregation. Then, below the photograph captioned “View down the nave towards the apse with altar,” find the paragraph beginning “Most significant among the Christian additions.” Read altar placement, stopping after the sentence locating altars in relation to the apse. Focus on the distinction between the shape of the building and the worship organized within it.
A plan can clarify the layout, but it cannot show the experience of standing in the hall. This brief view inside another early Christian basilica, Santa Sabina, makes the long sightline easier to picture.
Basilica of Santa Sabina, Rome
Watch “Basilica of Santa Sabina, Rome” by Smarthistory for an interior view of the plan’s central spaces.
Watch the interior view. Notice how the speakers identify the nave between the side aisles and the semicircular apse opposite the doors. Use Santa Sabina as an example of a basilican arrangement, not as a photograph of the ancient Lateran.
The plan therefore describes more than a set of rooms. It shows how a community could assemble in one interior and worship with a common focal point. It does not mean that every Christian basilica had identical furnishings or that every person followed one fixed route through the building.
Connect the plan to the Lateran
Now compare the simple drawing with a view of the Lateran’s apse today. The photograph shows a church transformed by centuries of rebuilding, not an untouched fourth-century interior. Nevertheless, the curved apse remains recognizable as the space at the far end, with the bishop’s chair visible beneath its decoration.
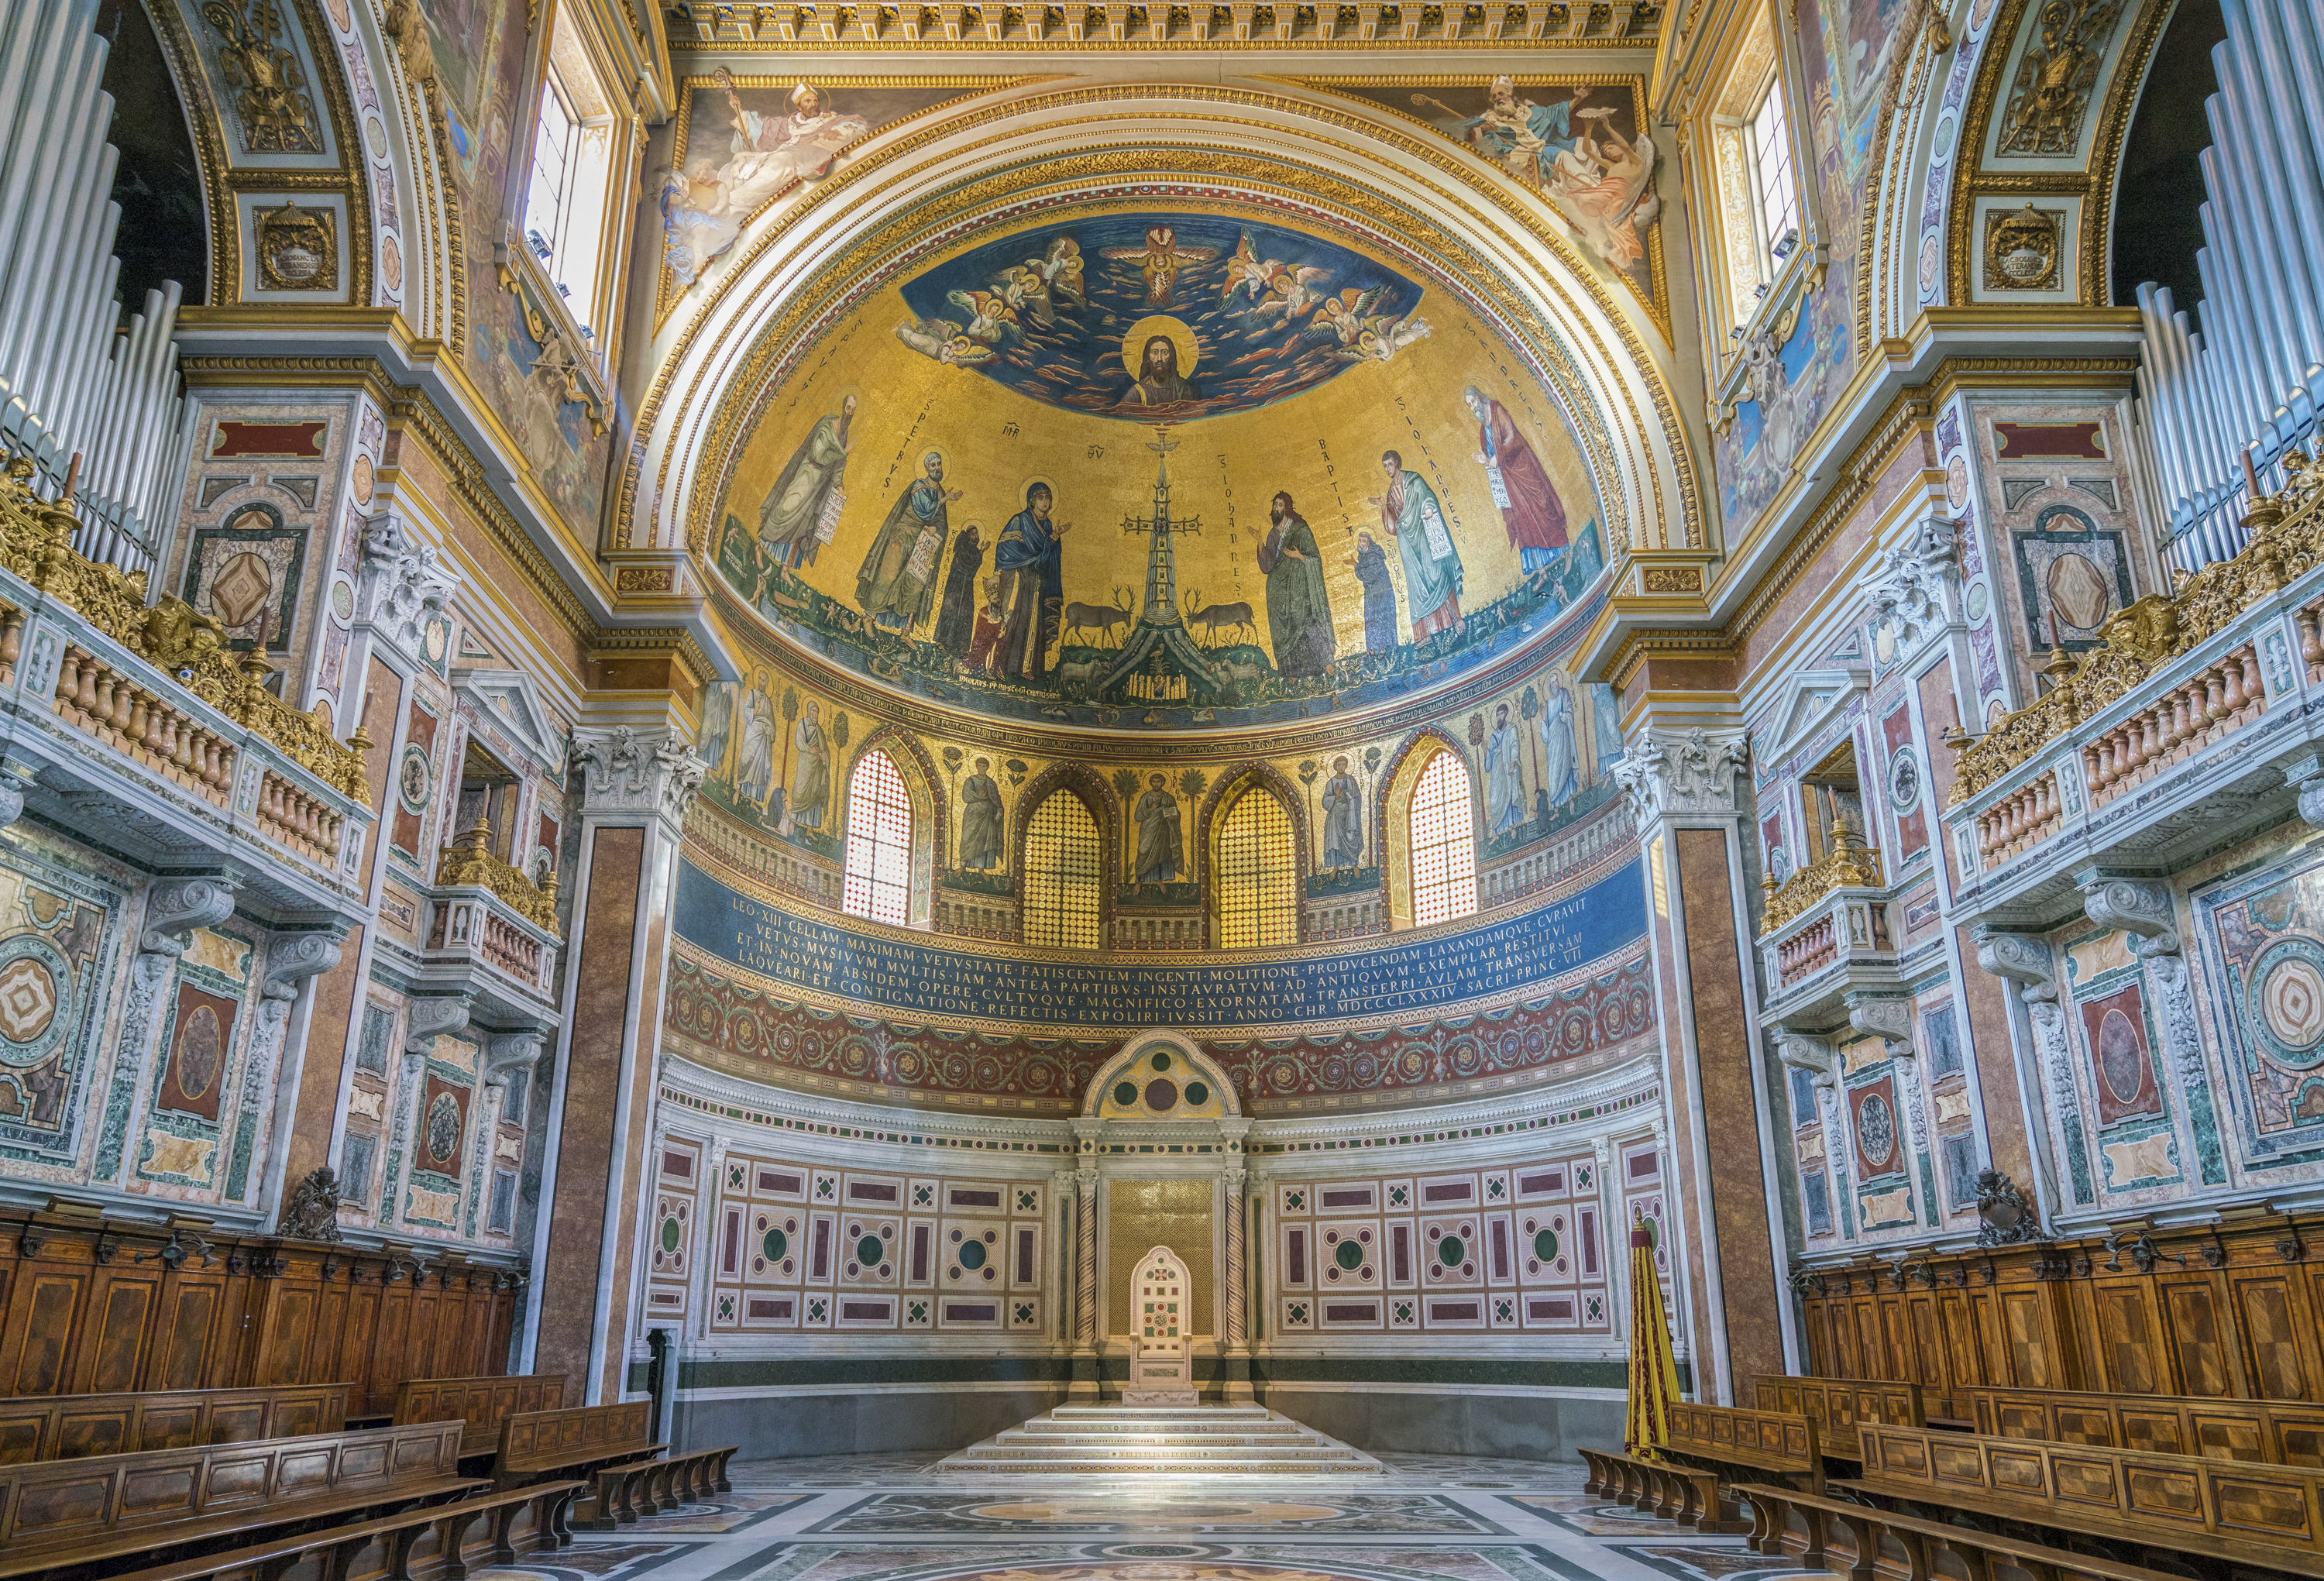
The comparison also guards against a common mix-up. The cathedra explains why the Lateran is the Pope’s cathedral, but the altar is the focus of the Eucharistic liturgy. The apse provides a setting in which the bishop’s place can be seen; the nave provides room for the gathered church. The altar is marked on the plan, but it should not be identified with the chair visible in this photograph.
Key takeaways
To read a simple basilican plan, find its broad central nave, then locate the altar toward the far end and the curved apse beyond it. Those spaces help explain how the building accommodates an assembled community and gives its worship a focal point. At the Lateran, the bishop’s cathedra adds its particular cathedral meaning to that arrangement.
The next module follows the Lateran across centuries of change. The building’s appearance changed substantially, while its identity as Rome’s cathedral remained.