Introduction
In our last lesson, we examined the politico-military and economic structures that powered the Vijayanagara Empire—namely, the Nayankara administrative system and the vast trade networks that generated its immense wealth. As we discussed, this economic prosperity funded not only a powerful army but also a remarkable cultural and architectural efflorescence.
Today, we will explore that legacy. This lesson fulfills the learning outcome: Describe the cultural and architectural contributions of the Vijayanagara Empire (Hampi) and the Deccan Sultanates (Bijapur, Golconda).
We will begin by exploring the magnificent ruins of Hampi, the capital of Vijayanagara, to understand its unique architectural style. Then, we will turn our attention to its northern contemporaries, the Deccan Sultanates of Bijapur and Golconda. Rather than viewing these as two isolated and antagonistic worlds—a "Hindu South" and a "Muslim North"—we will investigate the profound cultural and artistic dialogue that connected them. This approach will allow us to appreciate the Deccan of this period as a region of dynamic synthesis, where shared pasts and cosmopolitan influences shaped the architectural landscape on both sides of the Krishna River.
The Architectural Grandeur of Vijayanagara
The architecture of Vijayanagara is a powerful statement of imperial authority and religious devotion. It represents a culmination of centuries of South Indian temple-building traditions, synthesized into a new, distinct style. At the same time, it pragmatically incorporated elements from the Indo-Islamic architecture of the Deccan Sultanates, especially in its secular buildings.
To understand this unique blend, let's start with a video that outlines the key influences and characteristics of the Vijayanagara style.
Art & Architecture Aspect of Vijayanagar Empire - Explained | UPSC Medieval History | Legacy IAS
This video from Legacy IAS Academy provides an excellent overview of the historical and geographical influences that shaped Vijayanagara architecture, making it a unique culmination of earlier styles.
Please watch from the beginning to 10:49. Focus on: The explanation of how the Vijayanagara style is a synthesis of Chalukya, Chola, Pandya, and Hoysala traditions. The mention of Indo-Islamic influences from sultanates like Bijapur. The primary building material (granite) and its advantages. The key features of Vijayanagara temples, such as highly decorated walls, monolithic pillars, multiple gopurams, and the Kalyanmandapa.
As the video explains, Vijayanagara architecture is not a monolithic entity but a dynamic synthesis. Let's consolidate and expand upon its key features:
- Synthesis of Styles: The style consciously borrowed from the powerful dynasties that preceded it in the region, including the Chalukyas, Cholas, Pandyas, and Hoysalas. This created a visual link to a prestigious imperial past.
- Scale and Material: The builders used abundant local hard granite, which allowed for massive, durable structures. The scale was often monumental, intended to project imperial power.
- Key Temple Components:
- Raya Gopurams: The massive, ornate entrance towers to temple complexes, often overshadowing the main shrine, became a hallmark of the period.
- Mandapas (Pillared Halls): Temples featured multiple pillared halls for various purposes. A distinctive addition was the Kalyanamandapa, a highly ornate, open-pillared hall used for the ceremonial wedding of the temple's god and goddess.
- Composite Pillars: The pillars themselves were a unique art form. A common feature is the "composite pillar," where a central pillar is surrounded by smaller, subsidiary pillars, all carved from a single block of stone. Many pillars feature rearing mythical creatures (yalis) or charging horses with riders.
- Urban Planning: The capital city, Hampi, was meticulously planned, divided into a Sacred Centre along the Tungabhadra river, with its vast temple complexes, and a Royal Centre, which housed the palaces, administrative buildings, and secular structures. This urban design integrated the natural, rocky landscape into its defensive and aesthetic layout.
Masterpieces in Stone
Let's look at a few iconic examples that showcase these features.
The Vittala Temple Complex
This is perhaps the zenith of Vijayanagara temple architecture. While never fully completed or consecrated, its artistic ambition is breathtaking. It is famed for two features: the Stone Chariot and the musical pillars.
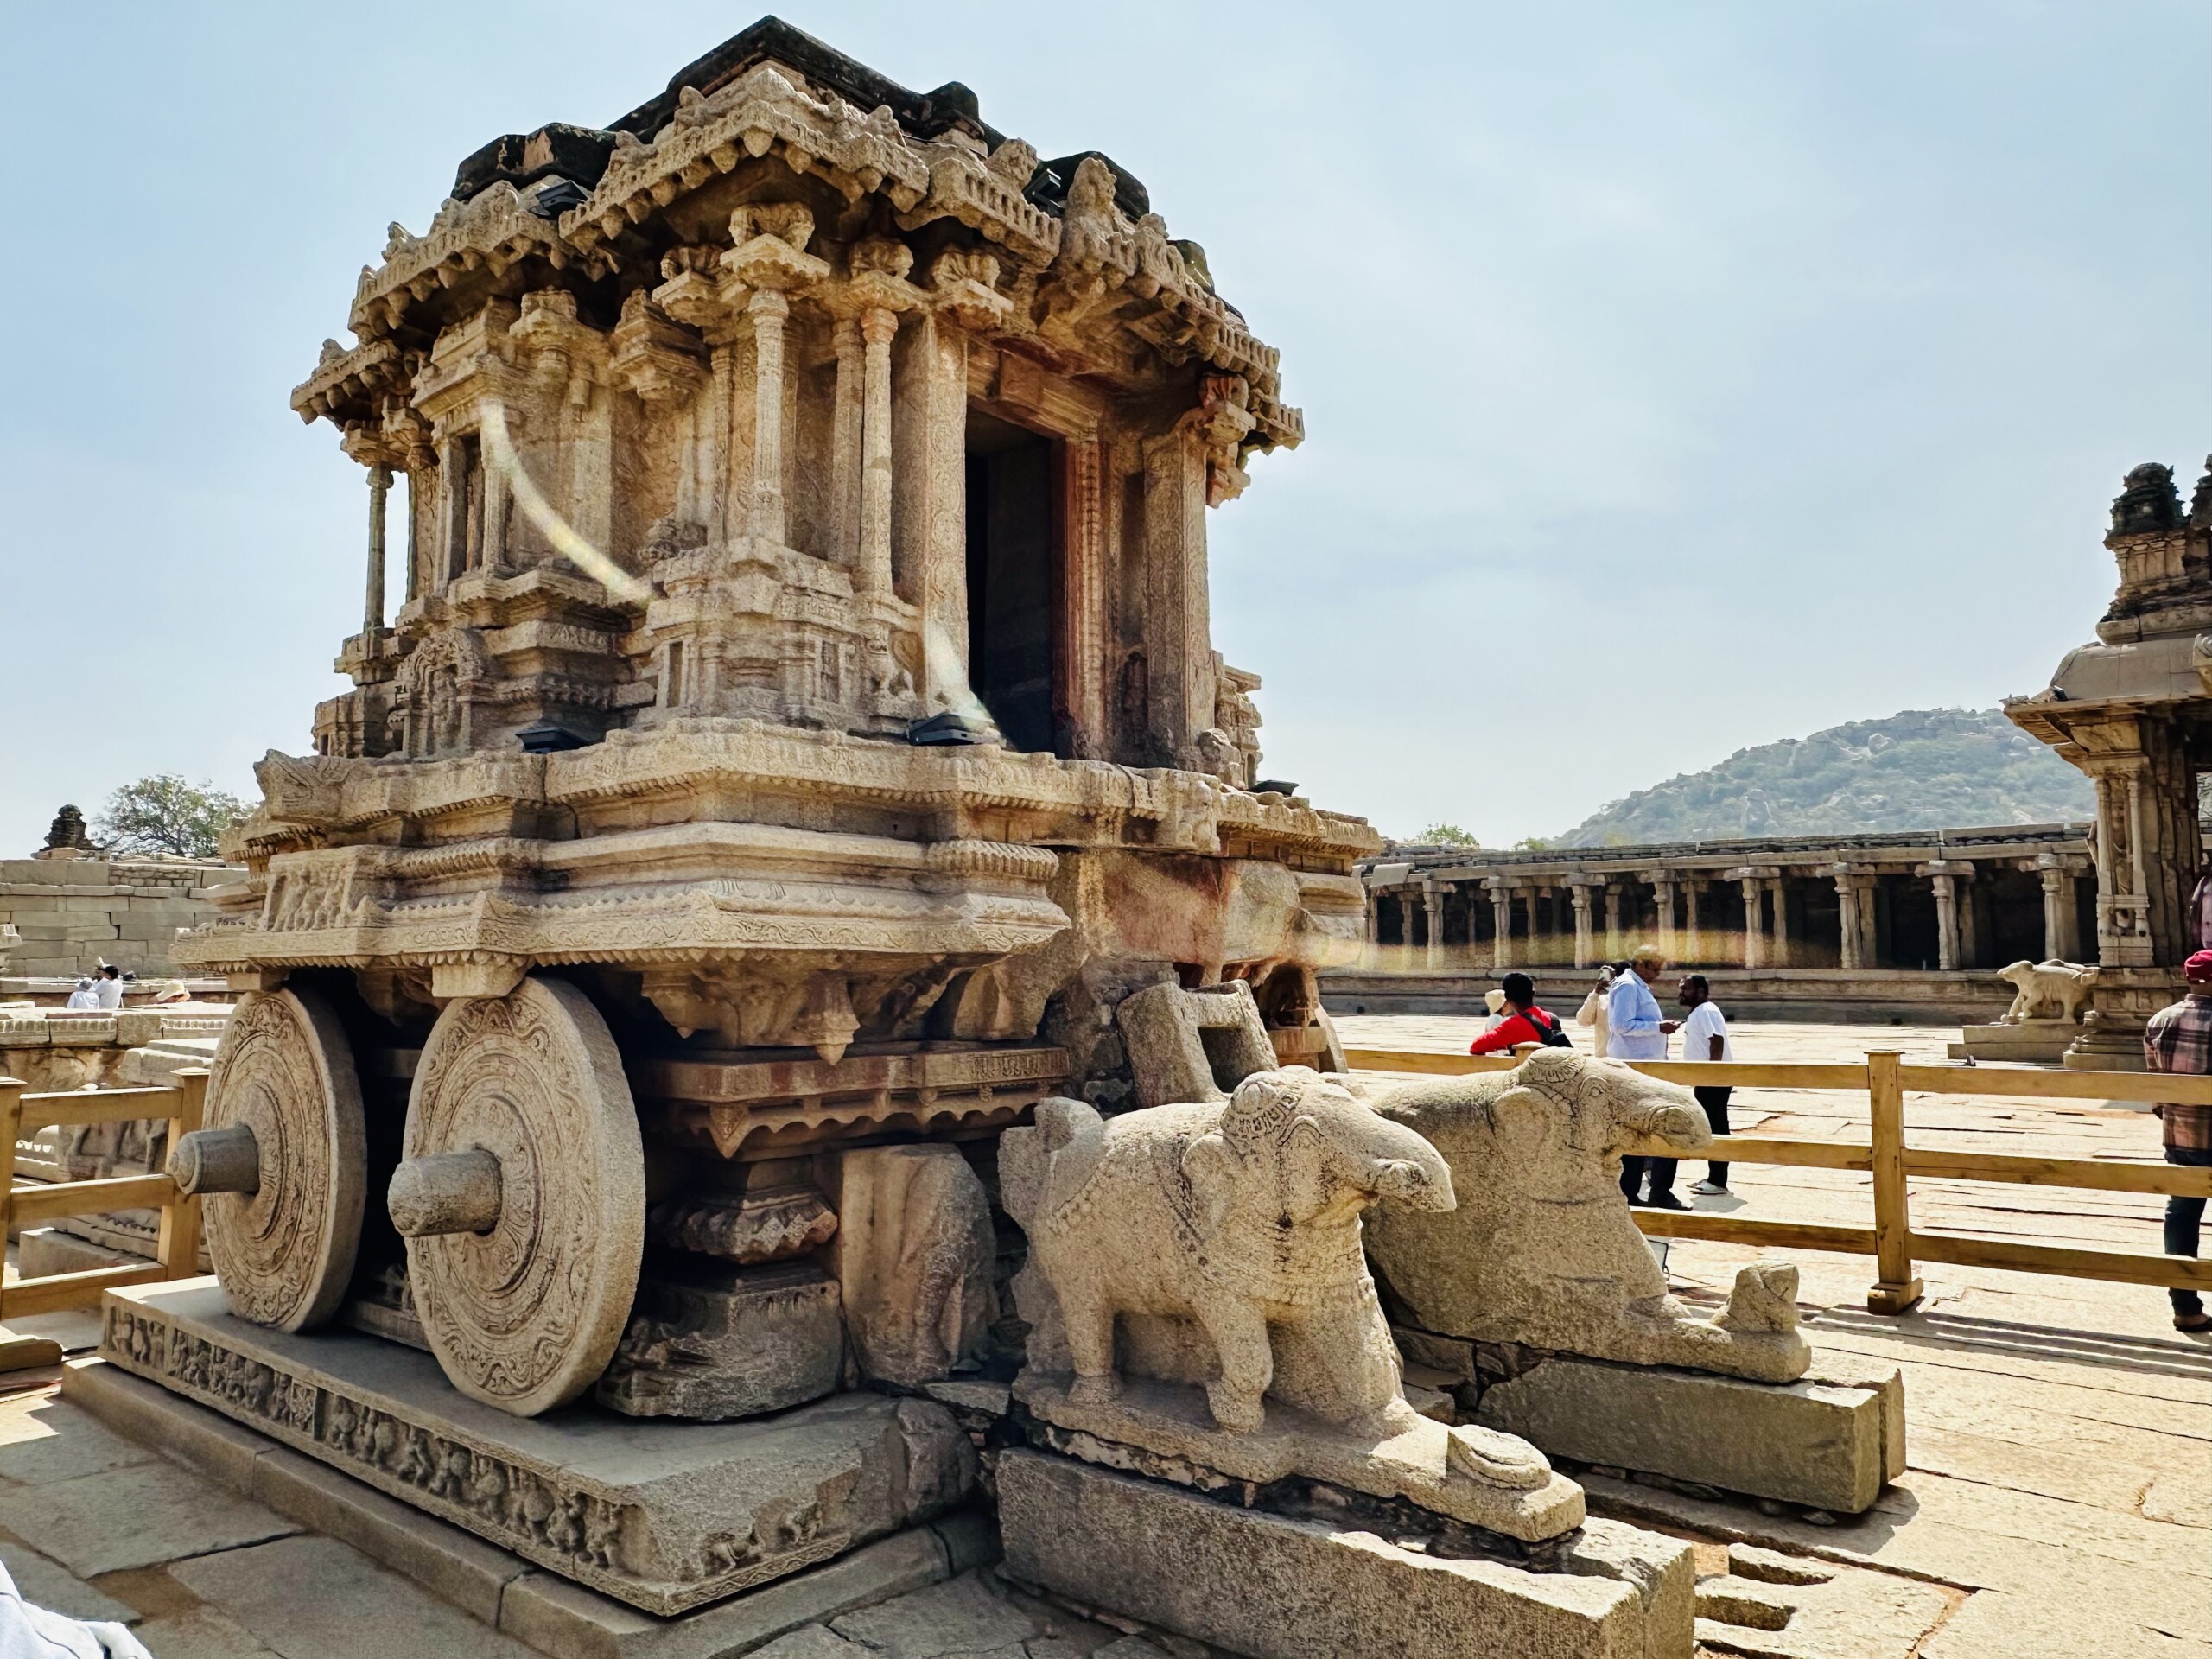
The main hall of the Vittala Temple is also famous for its 56 "musical pillars," which, when tapped, emit musical notes.
The Lotus Mahal
Located in the Zenana Enclosure (a segregated area for royal women) within the Royal Centre, the Lotus Mahal exemplifies the synthesis of Hindu and Islamic architectural ideas.
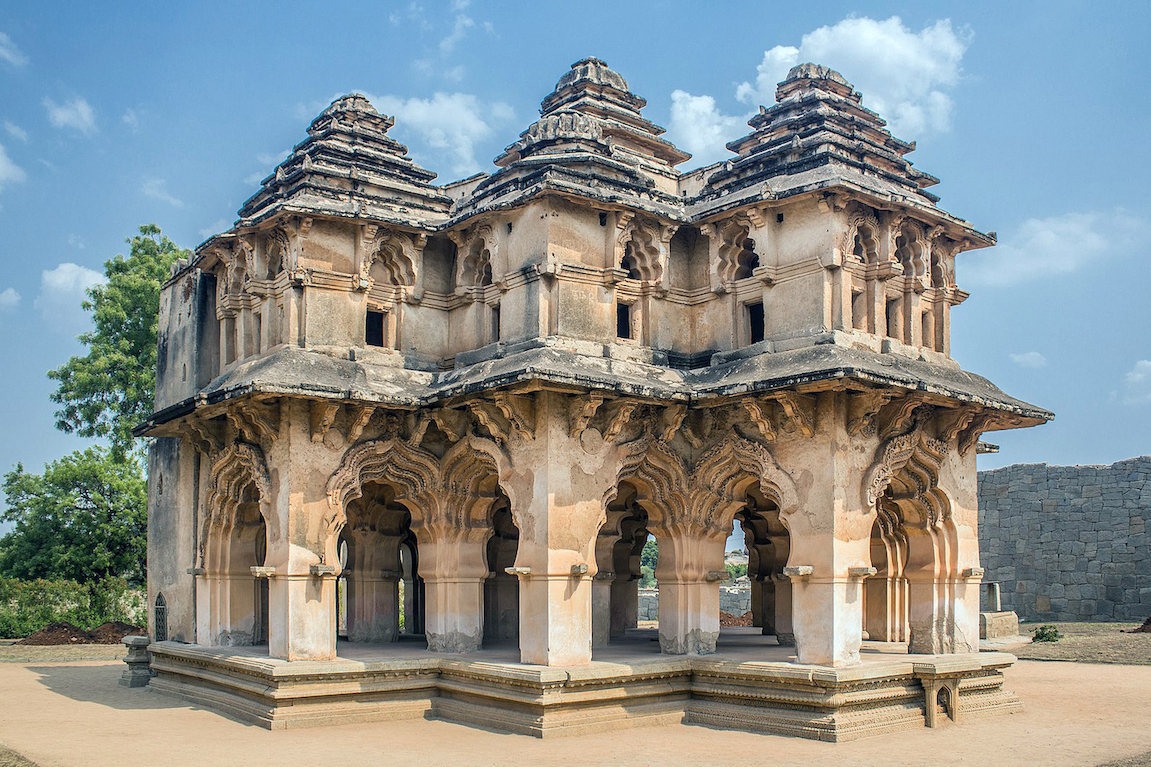
To see how these different monuments fit together, let's return to the video resource, which provides a visual tour of these key sites.
Art & Architecture Aspect of Vijayanagar Empire - Explained | UPSC Medieval History | Legacy IAS
This next segment of the video showcases the major architectural sites in Hampi, giving you a visual tour of the concepts we've just discussed.
Please watch from 10:49 to 24:05. Observe the specific examples shown, such as the Virupaksha Temple, the Stone Chariot, the Lotus Mahal, the Hazara Rama Temple, and the pillared halls, and connect them to the architectural features mentioned earlier.
A Shared Cultural World: Beyond the Hindu-Muslim Binary
It is tempting to view the relationship between Vijayanagara and the Deccan Sultanates purely through the lens of political and military conflict. However, this overlooks the deep cultural interconnectedness of the Deccan plateau. The historian Richard M. Eaton argues powerfully against the simplistic narrative of a "Hindu bulwark" against a "Muhammadan conquest." He suggests that the elites of both Vijayanagara and the Sultanates participated in a shared cultural ecosystem, drawing legitimacy from two common sources:
- A shared indigenous past: Invoking the legacy of prestigious earlier Deccani empires like the Western Chalukyas and the Kakatiyas.
- A shared cosmopolitan present: Participating in the transregional, Persianate culture that dominated the courts of Central and South Asia.
The following reading provides the foundation for this more nuanced understanding.
The Cultural Unity of the Deccan Plateau, 1347–1687
In his article 'The Cultural Unity of the Deccan Plateau,' Richard M. Eaton challenges the traditional, polarized view of the region's history. This reading will help you understand the framework of cultural exchange that underpins the architecture we are studying.
Please read the following sections: The introduction (from the start until 'Invoking Chalukya memories'). 'Invoking Chalukya memories'. 'Drawing on Kakatiya aesthetics'. 'Associations with the Persianate world'. Focus on how both Vijayanagara and the Sultanates (Bijapur, Golconda) consciously used architectural and cultural symbols from a shared heritage (Chalukya, Kakatiya) and a cosmopolitan one (Persianate) to bolster their authority.
Eaton's analysis provides a crucial framework: the architecture of this period wasn't just about religious identity; it was a sophisticated tool of statecraft. Rulers used familiar, prestigious symbols—whether a Chalukyan-style temple column or a Persian-style courtly robe—to project power and legitimacy to their diverse subjects.
The Architectural Contributions of the Deccan Sultanates
With this framework of cultural synthesis in mind, let's examine the architectural masterpieces of the Deccan Sultanates, focusing on Bijapur and Golconda.
Bijapur: The Adil Shahi Dynasty
The Adil Shahi rulers of Bijapur were great patrons of art and architecture, creating a style known for its grand scale, bulbous domes, and fine ornamentation.
The story of Bijapur and its rulers
This documentary from HISTORY TV18 explores the legacy of the Bijapur sultans, focusing on their two most famous monuments: the Gol Gumbaz and the Ibrahim Rauza.
Please watch from 03:08 to 10:37. Pay attention to: The description of the Gol Gumbaz: its massive scale, the engineering of its dome, and the acoustics of the 'whispering gallery'. The portrayal of Ibrahim Adil Shah II and how his syncretic worldview is reflected in the architecture of the Ibrahim Rauza.
Gol Gumbaz: The mausoleum of Sultan Muhammad Adil Shah (r. 1627–1656), the Gol Gumbaz is a triumph of structural engineering. Its dome, one of the largest in the pre-modern world, is supported not by columns but by a clever system of intersecting arches. This creates a vast, uninterrupted interior space. Its famous "whispering gallery" allows the faintest sound to be heard clearly across its diameter.
Ibrahim Rauza: In stark contrast to the imposing scale of the Gol Gumbaz, the Ibrahim Rauza—the tomb of Ibrahim Adil Shah II (r. 1580–1627)—is a masterpiece of delicate, refined beauty. As the video and Eaton's article suggest, Ibrahim II was deeply influenced by Hindu culture, earning the title 'Jagadguru Badshah' (Master of the World). His tomb complex, with its slender minarets, fine carvings, and harmonious proportions, reflects this syncretic spirit. It consists of a tomb and a mosque of equal size, perfectly balanced on a single plinth.
Golconda: The Qutb Shahi Dynasty
As Richard Eaton's article explained, the Qutb Shahi rulers of Golconda drew heavily on the legacy of their regional predecessors, the Kakatiyas of Warangal. This is most evident in the urban planning of their new capital, Hyderabad, founded in 1591.
- Urban Planning: The city's layout, with its four-quartered plan created by avenues extending from a central monument (the Charminar), directly echoes the plan of the Kakatiya capital.
- The Charminar: This iconic monument is the centerpiece of Hyderabad. It is a grand, four-minareted gateway that, while drawing on Persianate architectural forms like the arch, is set within an urban layout inspired by a classical Indian design. It serves as a monumental expression of the Qutb Shahi dynasty's identity as rulers of the Telugu-speaking Deccan.
Conclusion
Today we have journeyed through the architectural landscapes of the 14th-17th century Deccan, exploring the monumental achievements of both the Vijayanagara Empire and the Deccan Sultanates. We have seen how these polities, often portrayed as antagonists, were in fact participants in a shared cultural conversation.
Key Takeaways:
- Vijayanagara architecture is a grand synthesis of Dravidian traditions and Indo-Islamic influences, characterized by towering gopurams, ornate mandapas (especially the Kalyanamandapa), and monolithic pillars. Key sites like the Vittala Temple and secular structures like the Lotus Mahal exemplify this style.
- The Deccan Sultanates developed unique and sophisticated architectural traditions. Bijapur is known for the colossal dome of the Gol Gumbaz and the refined elegance of the Ibrahim Rauza. Golconda's legacy is defined by the urban planning of Hyderabad and its iconic Charminar.
- The Deccan was a region of cultural synthesis, not a hard religious divide. Rulers in both Vijayanagara and the Sultanates drew legitimacy from common sources: the legacy of earlier indigenous empires (Chalukyas, Kakatiyas) and the cosmopolitan prestige of Persianate culture.
Preview of the Next Lesson:
Having explored the major regional powers of the south, our focus will now shift northward. The next module begins our study of the Mughal Empire, the last great pan-Indian empire of the pre-colonial era. In our first lesson, we will go back to the battlefield and the court to describe the establishment of the Mughal dynasty by Babur and the consolidation of the empire under Akbar, setting the stage for another remarkable period of political and cultural achievement.