Introduction
Welcome to our next lesson. In our previous session, we explored the profound social and cultural impact of Sufi orders, seeing how their different strategies—the Chishti's political aloofness and the Suhrawardi's political engagement—both contributed to the creation of a composite Indo-Islamic culture.
Today, we will see that cultural synthesis manifest in its most monumental and enduring form: architecture. The arrival of the Turkic rulers in India didn't just usher in a new political era; it sparked an architectural revolution. This lesson directly addresses your learning outcome: to describe the key features of Indo-Islamic architecture during the Sultanate period.
We will analyze this not just as a collection of buildings, but as the evolution of a new design system. You'll see how Indian building traditions, honed over centuries, were fused with new structural forms, materials, and decorative philosophies from the Islamic world. We will trace this evolution chronologically through the various dynasties of the Sultanate, observing how political stability, economic resources, and technical skill shaped the magnificent mosques, tombs, and forts of the era.
The Fundamental Shift: From Trabeate to Arcuate
The most significant change introduced by the new rulers was a fundamental shift in structural engineering—from the indigenous Trabeate system to the imported Arcuate system.
-
Trabeate System: This was the traditional Indian method. It's a post-and-lintel system where horizontal beams are placed across vertical pillars to create openings and support roofs. The roofs were generally flat, and large spaces required a dense forest of pillars.
-
Arcuate System: This system, brought from West and Central Asia, is based on the arch and the dome. Instead of beams, arches were used to span openings and support the weight above. Instead of flat roofs, domes were used to create vast, open interior spaces without the need for numerous pillars.
To understand the core principles of this new arcuate style and its key components, the arch and the dome, please watch the following video segment.
Indo-Islamic Architecture | Art and Culture - Lecture 3 | UPSC
This video from OnlyIAS UPSC provides an excellent visual introduction to the three fundamental elements of Indo-Islamic architecture and contrasts the new arcuate method with the older trabeate style.
Watch from 02:32 to 08:50. Focus on grasping the visual and structural differences between the 'lintel-and-beam' method and the 'arch-and-dome' method. Pay attention to the three core components introduced: the arch (मेहराब), the dome (गुंबद), and the minaret (मीनार).
This new system was made possible by two key innovations:
- The True Arch: Unlike the corbelled arches of pre-Islamic India (made by stacking stones closer together until they met at the top), the true arch uses wedge-shaped stones called voussoirs arranged in a curve and held in place by a central keystone. This design distributes weight outwards and downwards, allowing for much wider and stronger spans.
- Lime-Mortar: A strong binding agent was essential to hold the voussoirs of the true arch in place. The use of high-quality lime-mortar as a cementing material was a game-changer, enabling the construction of strong, durable arches and domes.
A New Decorative Philosophy
Islamic theology prohibits the depiction of living beings in religious contexts. This aniconic principle led to the development of a unique and sophisticated decorative scheme, which stood in contrast to the figural sculpture that dominated Indian temples.
The primary forms of decoration were:
- Calligraphy: Verses from the Quran were inscribed on walls and arches in elegant scripts like Kufic, turning the sacred text itself into a work of art.
- Geometric Patterns (Arabesque): Intricate patterns of repeating geometric shapes and stylized, scrolling vines created a sense of infinite, ordered beauty.
- Jali Work: Perforated stone screens with complex geometric or floral patterns were used for windows, allowing light and air to pass through while creating beautiful light-and-shadow effects.
However, this was not a complete replacement. In the spirit of synthesis, Indian motifs were frequently incorporated. The lotus, swastika, and bell motif often appear alongside Quranic inscriptions, a testament to the Indian artisans who built these structures.
This video segment provides an excellent overview of these decorative techniques.
Indo-Islamic Architecture | Art and Culture - Lecture 3 | UPSC
Let's return to the OnlyIAS UPSC video to see examples of these decorative arts.
Watch from 17:20 to 21:37. This section clearly explains and illustrates Arabesque, Pietra Dura (an inlay technique that was perfected under the Mughals but whose origins are visible here), and Jali work.
An Evolution in Stone: Architecture Across the Dynasties
Indo-Islamic architecture was not static; it evolved over the 300 years of the Sultanate. We can trace a clear progression through four distinct phases, each tied to a ruling dynasty.
The following resource provides a concise textual overview of these phases.
Sultanate architecture and new structural forms
The article 'Sultanate architecture and new structural forms' from selfstudyhistory.com offers a structured analysis of the stylistic evolution. Reading this will provide a solid framework before we dive into the details of each dynasty.
Read the section titled 'New Structural Forms'. It provides a detailed explanation of the arch, dome, and lime-mortar, contrasting them with earlier Indian methods. This reinforces the concepts we've just discussed.
1. Mamluk (Slave) Dynasty (1206–1290 CE): The Transitional Phase
This initial phase was characterized by adaptation and improvisation. The first Turkic rulers relied on Indian craftsmen who were unfamiliar with the arcuate system.
- Key Features:
- Use of Spolia: The earliest mosques, like the Quwwat-ul-Islam in Delhi and the Adhai Din ka Jhonpra in Ajmer, were built using materials (spolia) from demolished Hindu and Jain temples.
- Corbelled Arches: Lacking the knowledge to build true arches, the artisans used the traditional Indian corbelling technique to create arch-like shapes.
- Heavy Indian Influence: The pillars, with their original carvings often still visible, and decorative motifs give these early buildings a distinctly Indian feel.
The Qutub Minar, started by Qutbuddin Aibak and completed by Iltutmish, is the masterpiece of this era. It served as a minaret for the call to prayer and as a powerful symbol of the new political authority.
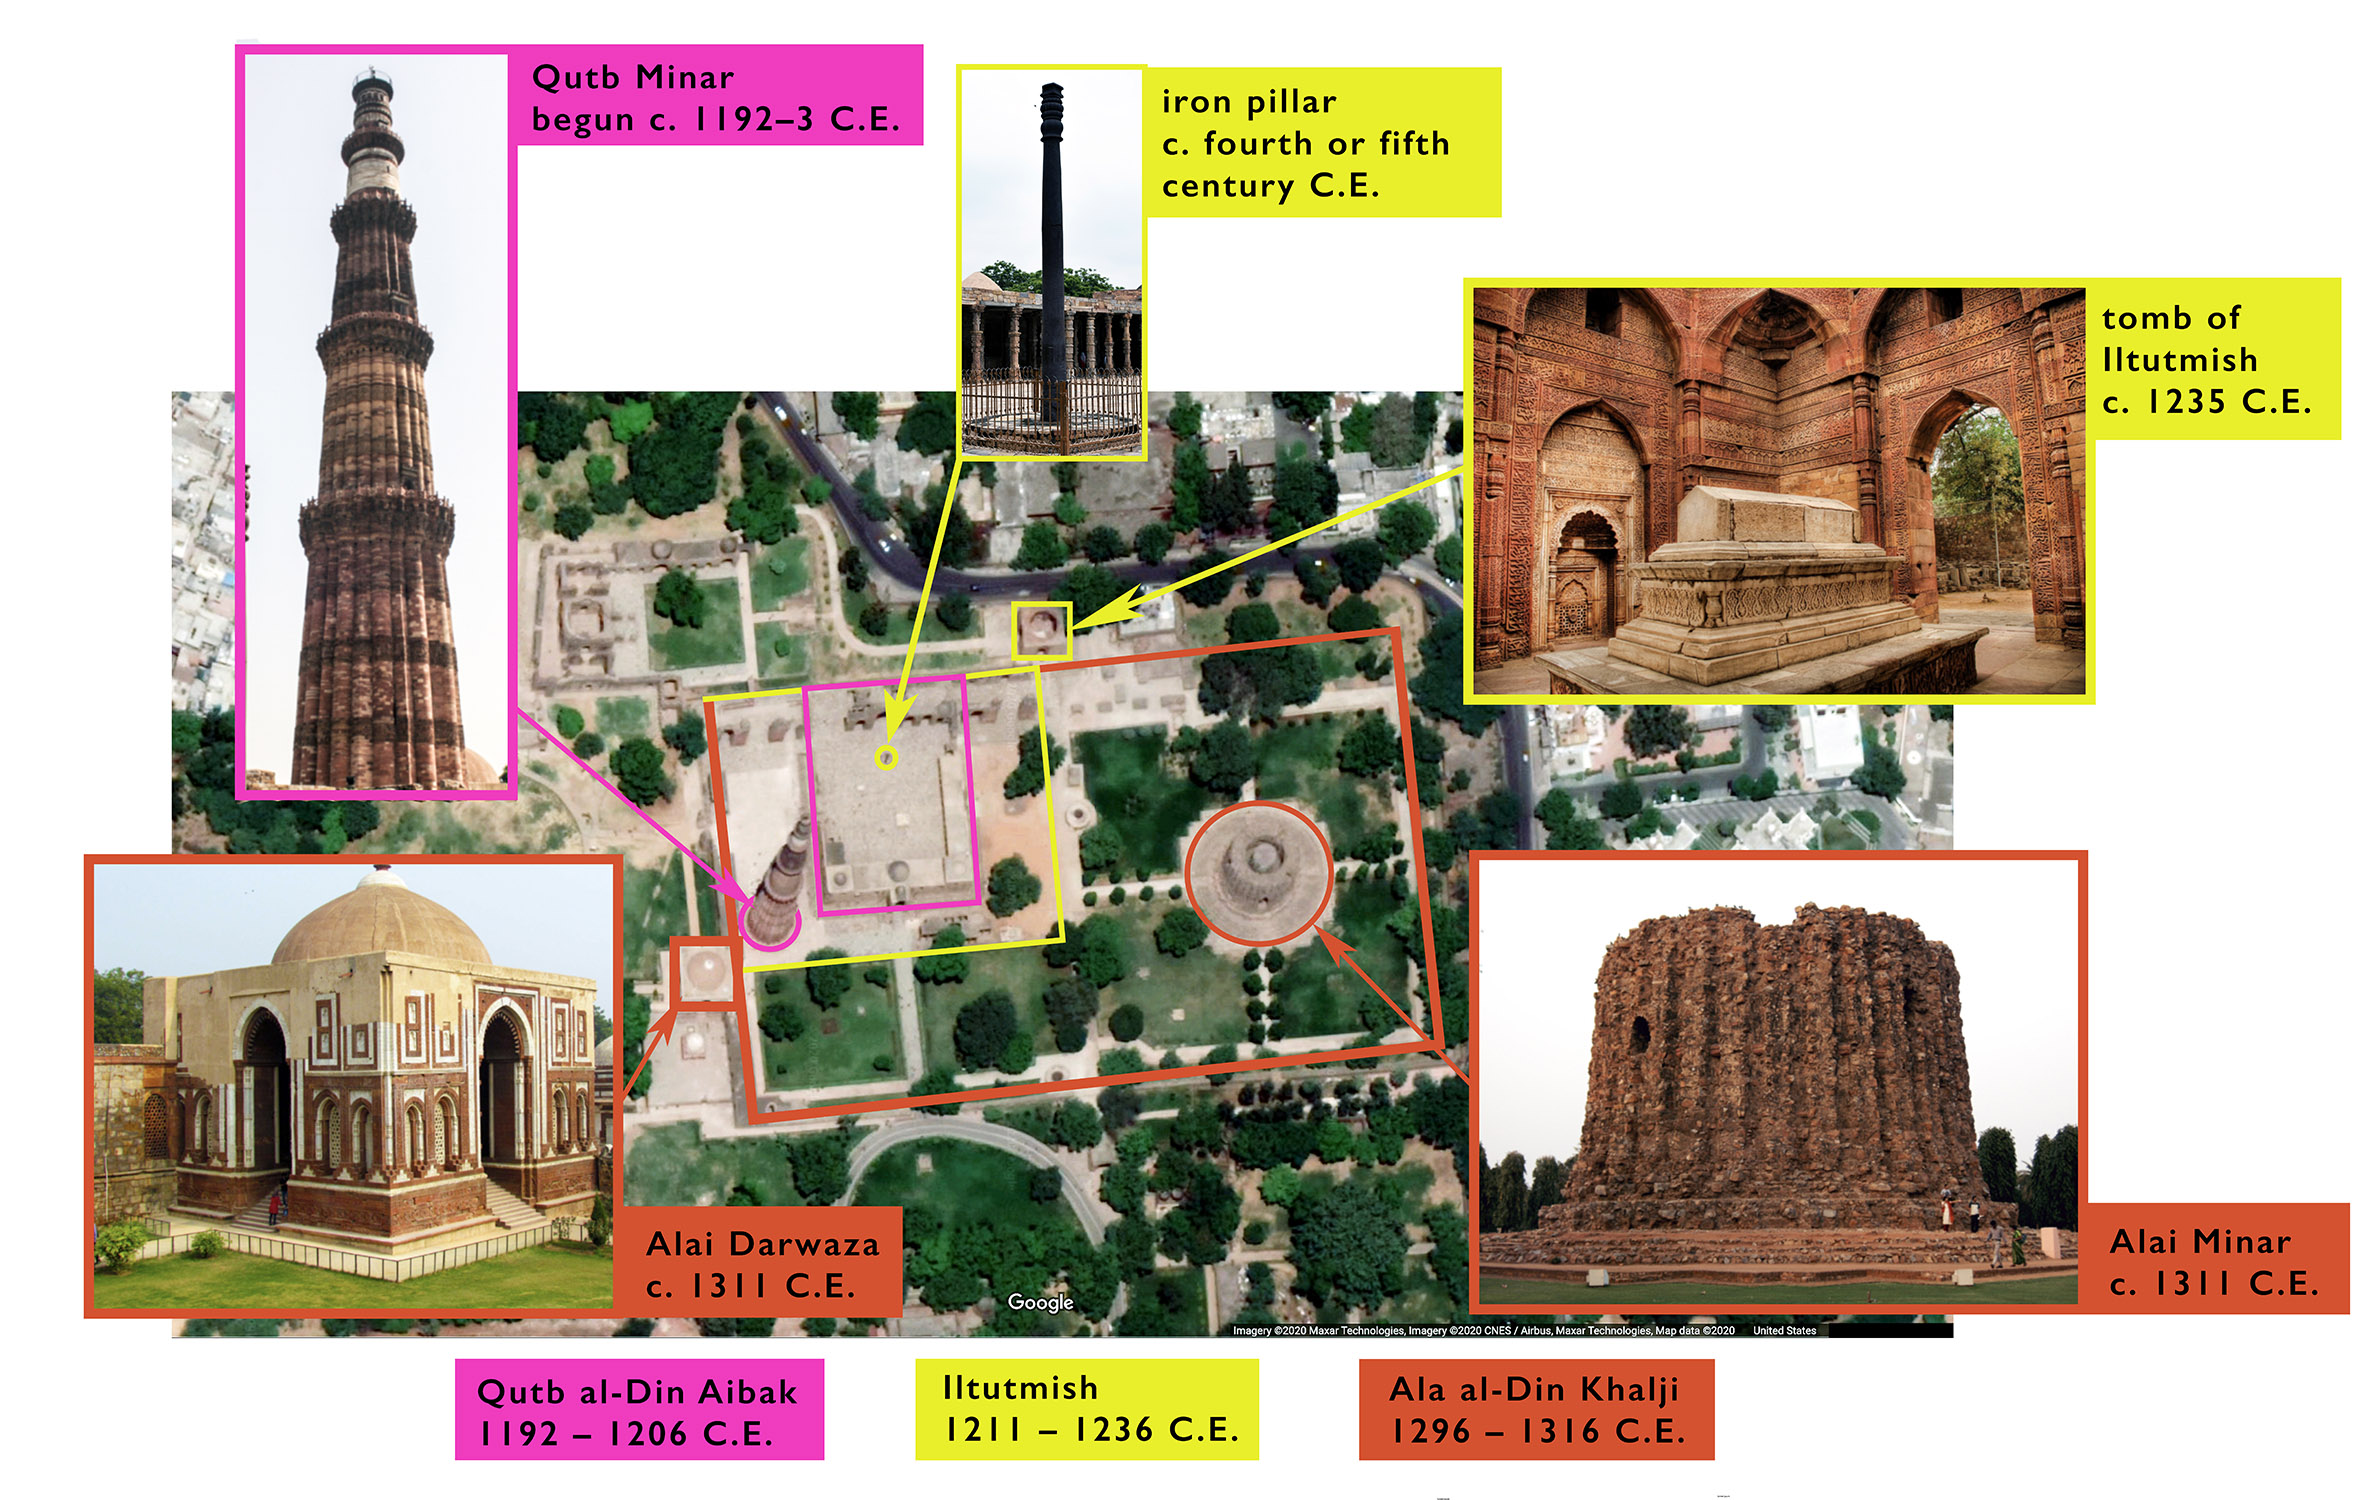
The following video discusses this early phase, focusing on the Quwwat-ul-Islam mosque and the construction of the Qutub Minar.
Sultanate architecture (History of India, c. AD 650-1550)
The video 'Sultanate architecture' from Vidya-mitra provides a detailed look at the most important structures of the Mamluk period.
Watch from 06:00 to 11:49. The first part (until 09:30) discusses the Quwwat-ul-Islam mosque and the Qutub Minar. The second part highlights the crucial role of Indian craftsmen in adapting to the new architectural vocabulary.
2. Khalji Dynasty (1290–1320 CE): The Zenith
The Khalji period marked a new level of confidence and perfection. By this time, the principles of the arcuate system were fully mastered.
- Key Features:
- True Arch & Dome: The construction of the first scientifically-built true arch and true dome in India.
- Seljuk Influence: The architecture shows influences from the Seljuk traditions of Central Asia, seen in the pointed horseshoe arch and decorative details.
- Materials: Use of red sandstone, with white marble for highlights and decorative bands.
The crowning achievement of this style is the Alai Darwaza, the southern gateway to the Quwwat-ul-Islam mosque complex, built by Alauddin Khalji. It is considered a gem of Indo-Islamic architecture, showcasing perfect symmetry and masterful construction. To support the dome over a square base, a new technique called the squinch system (an arch built across the corner of the room) was used.
3. Tughlaq Dynasty (1320–1414 CE): The Austere Phase
Reflecting the political and economic turmoil of their reign, Tughlaq architecture is stark, massive, and fortress-like. The ornamentation of the Khalji period was replaced by a sense of austere grandeur.
- Key Features:
- Sloping Walls ('Batter'): The fortress walls and tombs feature inwardly sloping walls, which give them an appearance of immense strength and solidity.
- Rubble and Plaster: Costly red sandstone was largely abandoned in favor of cheaper, locally available rubble stone, which was then covered with thick plaster.
- Arch-and-Lintel Combination: A unique feature of this period is the deliberate combination of the arch (Islamic) and the lintel-beam (Indian) within the same structure, often with the beam acting as a support for a four-centred arch.
The massive ruins of Tughlaqabad Fort and the tomb of Ghiyasuddin Tughlaq are prime examples of this style.
4. Sayyid (1414-1451) and Lodi (1451-1526) Dynasties: The Age of Tombs
With the central authority weakened, the final phase of Sultanate architecture is defined not by grand mosques or forts, but by elegant tombs. The Lodi rulers, in particular, perfected funerary architecture.
- Key Features:
- Octagonal Tombs: A new tomb plan, the octagon, became popular for rulers and high-ranking nobles. These were surrounded by an arched verandah.
- High Platforms & Gardens: Tombs were often placed on high platforms to give them a grander appearance and were sometimes set within enclosed gardens (a precursor to the Mughal charbagh).
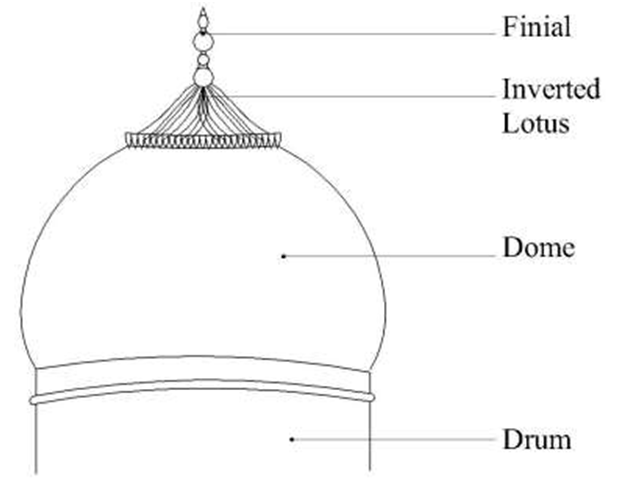
- The Double Dome: This was the most significant structural innovation of the Lodi period. To create a lofty exterior dome without making the interior ceiling disproportionately high, they built two domes: an inner, shallower one for the room's ceiling, and an outer, taller one for external grandeur. The tomb of Sikandar Lodi is the first prominent example of this.
This final video segment covers the evolution from the Khalji style through the Tughlaq and Lodi periods.
Sultanate architecture (History of India, c. AD 650-1550)
Returning to the Vidya-mitra video, this long segment traces the architectural journey from the Khaljis to the Lodis, and even previews some regional styles.
Watch from 11:49 to 25:29. This is a comprehensive section covering: The Alai Darwaza and Tughlaq architecture (11:49-16:50). The development of mausoleum architecture, culminating in the Lodi octagonal tombs and the double dome (16:50-23:15). A brief look at how regional styles emerged as the Sultanate's power declined (23:15 onwards). Focus on how the style changes in response to the dynasty's power and resources.
Conclusion
In this lesson, we have deconstructed the key elements that define Indo-Islamic architecture during the Sultanate period. It was a style born from the fusion of two powerful building traditions, evolving dynamically over three centuries.
Key Takeaways:
- Core Structural Shift: The most fundamental change was the introduction of the arcuate system (arch and dome), enabled by the use of the true arch and lime-mortar, which replaced the indigenous trabeate (post-and-lintel) system.
- Unique Decorative Style: Prohibitions on idolatry led to a focus on non-figural decoration, primarily calligraphy, arabesque (geometric/floral patterns), and jali work. This was synthesized with Indian motifs like the lotus.
- Evolution Across Dynasties: The style progressed from the Mamluk transitional phase (using spolia and corbelled arches) to the perfected Khalji style (true dome, scientific construction), followed by the massive and austere Tughlaq period (sloping walls, rubble-and-plaster), and culminating in the refined tomb architecture of the Lodis (octagonal plan, double dome).
Preview of the Next Lesson:
Building such magnificent structures and entire fortified cities required immense economic resources and thriving urban centers. In our next lesson, we will analyze the impact of the Sultanate on trade, urbanization, and the Indian Ocean commercial network, exploring the economic engine that powered this era of monumental construction.