In our last lesson, we drew the crucial distinction between general-purpose computer vision and industrial machine vision, focusing on the shift from uncontrolled, "in-the-wild" environments to highly engineered, controlled settings. We established that the goal in industry is often to simplify the problem by controlling the environment, enabling fast, deterministic, and reliable automated tasks.
Now that we have this foundational context, we will explore the specific tasks these systems are built to perform. This lesson directly addresses the learning outcome of describing the most common industrial CV applications: defect detection, dimensional measurement, robotic guidance, and sorting. By the end of this lesson, you will have a clear map of the primary value-driving applications of computer vision in a manufacturing environment.
The Four Pillars of Industrial Vision
Most applications of machine vision in industry can be categorized into four main functions: ensuring quality (inspection), verifying dimensions (measurement), interacting with machinery (guidance), and tracking products (identification), which often leads to sorting.
The image below provides a great visual overview of several of these key application areas. We will explore each of these in more detail.

1. Quality Inspection: The Eyes of the Production Line
Quality inspection is arguably the most widespread and economically significant application of machine vision. The core task is to automatically identify products or components that do not meet quality standards. This category is broad and includes everything from finding tiny cosmetic flaws to ensuring complex products are assembled correctly.
Defect Detection
This involves identifying anomalies on a part's surface or within its structure. Your background in traditional computer vision is highly relevant here, as many simpler defect detection tasks rely on the very algorithms you're familiar with. For instance, a missing hole in a stamped metal part can be found with blob analysis, and surface contamination might be detected by thresholding and morphological operations.
However, many real-world defects are too complex for simple rules. This is where deep learning, which you've begun to explore with PyTorch, becomes critical.
To see how AI-powered systems handle these complex cases, watch this short video from RealPars. It builds on the concepts from the previous lesson and shows the practical workflow for training a model to spot difficult-to-define defects.
How to Use AI in Industrial Automation: Machine Vision
This video, "How to Use AI in Industrial Automation: Machine Vision," contrasts traditional rule-based inspection with modern AI-based approaches.
Pay attention to the initial recap of traditional rule-based systems and their limitations with abstract defects. Then, focus on the section explaining how AI-powered systems are trained using examples of good parts to identify anomalies like scratches and color imperfections without explicit rules.
Assembly Verification
A closely related application is ensuring that products are put together correctly. A vision system can instantly check for:
- Presence/Absence: Is a screw present? Is the label attached?
- Position & Orientation: Is the connector seated correctly? Is a chip placed in the right orientation?
For a more detailed look at the various facets of quality inspection, from surface flaws to assembly checks, please read the following sections from the "Ultimate Guide to Computer Vision Applications in Manufacturing."
The Ultimate Guide to Computer Vision Applications in ... - Overview.ai
This article provides an excellent overview of the scope of quality inspection in a modern manufacturing context.
Please read the sections on Quality Inspection & Defect Detection and Assembly Verification. As you read, notice the variety of tasks, from detecting cosmetic scratches to verifying the correct placement of electronic components.
2. Measurement & Metrology: Non-Contact Gauging
Where inspection is often a qualitative pass/fail decision, metrology is about quantitative measurement. Machine vision systems can perform high-precision, non-contact dimensional measurements at speeds impossible for manual gauges or CMMs (Coordinate Measuring Machines).
This application relies heavily on two things: a calibrated camera system (which we'll cover in detail in Module 3) and robust edge detection algorithms. Using techniques like sub-pixel interpolation on detected edges, vision systems can achieve remarkable precision. For example, an integrator might guarantee measurement repeatability of ±0.005 mm in a well-designed system.
To see a practical demonstration, the following video workshop provides a clear example of "gauging."
Part 1- Cognex Machine Vision & EasyBuilder Intro Online Workshop
This video from a Cognex workshop demonstrates how their software is used to solve real-world problems.
Watch the segment from this example of a sub-assembly inspection. The presenter shows how the system performs multiple dimensional measurements and flags a part that is out of tolerance, instantly highlighting the specific measurement that failed.
This application space directly leverages your knowledge of image geometry and feature extraction. The core challenge shifts from pure algorithm design to building a physically stable system where those algorithms can produce repeatable measurements.
To round out your understanding, read the section on Measurement & Metrology from the guide we looked at earlier.
The Ultimate Guide to Computer Vision Applications in ... - Overview.ai
This section details how vision systems perform non-contact dimensional and geometric analysis.
Read the section titled Measurement & Metrology. Note the distinction between simple dimensional measurement (length, diameter) and more complex geometric analysis (flatness, circularity).
3. Robotic Guidance: Giving Robots Sight
Vision-guided robotics (VGR) is a crucial application for enabling flexible automation. Instead of relying on expensive, precise fixtures to present parts to a robot in a known location, a vision system can locate the part and tell the robot where to pick it up.
Key tasks in this domain include:
- Part Localization: Finding the (X, Y, θ) coordinates of a part on a 2D plane (e.g., a conveyor).
- Bin Picking: Using 3D vision to locate a part in a jumbled bin and calculate a collision-free path for a robot to retrieve it.
- Visual Servoing: Using real-time video feedback to continuously adjust a robot's motion, for example, to apply a bead of sealant along a variable edge.
Your experience with object detection is foundational here, but industrial guidance prioritizes precision and speed over classifying many different object types. The following resource from an automation integrator gives a fantastic, practical overview of how these systems are designed.
Machine Vision Systems | Industrial Vision Inspection | AMD Machines
This article provides an integrator's perspective on designing and implementing vision-guided robotics.
Read the section titled Vision-Guided Robotics. Pay close attention to the practical distinction between fixed-mount and robot-mounted cameras and the scenarios where each is used. This is a core system design consideration.
4. Identification & Sorting: Tracking and Routing
The final major application is identification. This involves automatically reading information from a part to track it, verify it, or decide how to route it. This is the foundation for traceability (knowing the history of every part) and automated sorting.
The main technologies here are:
- Barcode/2D Code Reading: Decoding standard 1D barcodes and 2D codes like Data Matrix or QR codes.
- Optical Character Recognition/Verification (OCR/OCV): Reading printed text (like lot codes or expiration dates) and verifying that it is correct and legible. Your project background in OCR will give you a head start in understanding the challenges here, such as variations in print quality, lighting, and surface texture.
Once a part is identified or inspected, the system can trigger an action, such as sorting it into a "pass" or "fail" bin. The image below shows a complete system where multiple applications work in concert.
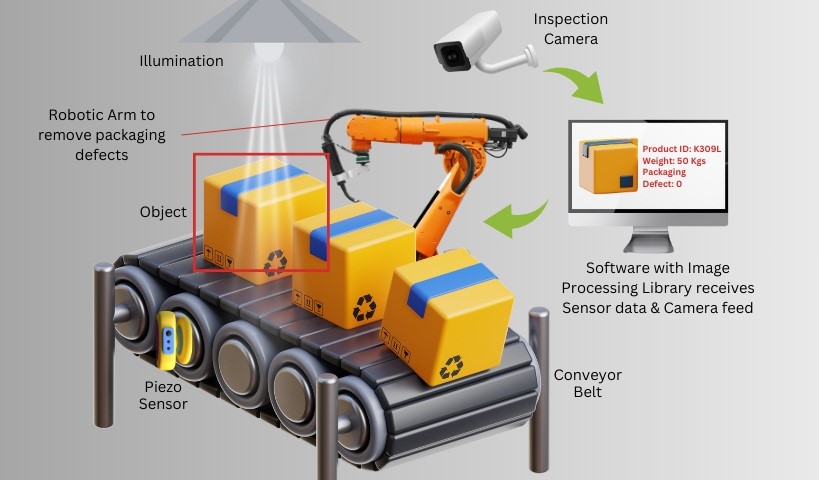
To explore the scope of identification tasks, please read the relevant section in the manufacturing guide.
The Ultimate Guide to Computer Vision Applications in ... - Overview.ai
This section covers the various ways vision systems are used to identify and track products.
Read the section on Identification & Traceability. Notice how these tasks are fundamental to modern logistics and process control.
Conclusion
In this lesson, we surveyed the four pillars of industrial machine vision applications. You now have a mental framework for categorizing the problems that these systems solve.
Key Takeaways:
- Quality Inspection: The most common application, covering both defect detection (finding flaws) and assembly verification (checking for correctness). This is an area where both traditional algorithms and modern deep learning are heavily used.
- Dimensional Measurement: Using calibrated vision systems to perform non-contact, high-precision geometric measurements. This relies on robust edge detection and a stable physical setup.
- Robotic Guidance: Providing robots with the ability to "see," allowing them to locate and handle parts without needing precise mechanical fixtures.
- Identification & Sorting: Reading barcodes and text to track products, ensure traceability, and automatically route or sort them based on identity or quality status.
These applications are not mutually exclusive; a single vision system on a production line often performs several of these functions simultaneously.
In our next lesson, we will deconstruct the systems that perform these tasks by examining their core hardware components: cameras, lighting, optics, and processing units. This will be our first step into the hardware-centric world of industrial system design.