Welcome back. The previous lesson placed the Lateran’s major rebuilding campaigns on a timeline. Now the task is visual: to recognize Alessandro Galilei’s eighteenth-century façade and Francesco Borromini’s seventeenth-century interior in photographs without mistaking either for the church Constantine established. Allow about 35–40 minutes for the short viewing passages, readings, and close examination of the images.
Recognizing Galilei’s façade
Begin with the front of the basilica. Galilei’s façade, completed in 1735, presents a broad, symmetrical face to the outside world. Tall columns and pilasters give it a strong vertical rhythm; substantial horizontal bands hold that rhythm together. Above the central opening is a triangular pediment, while a row of statues rises along the roofline.
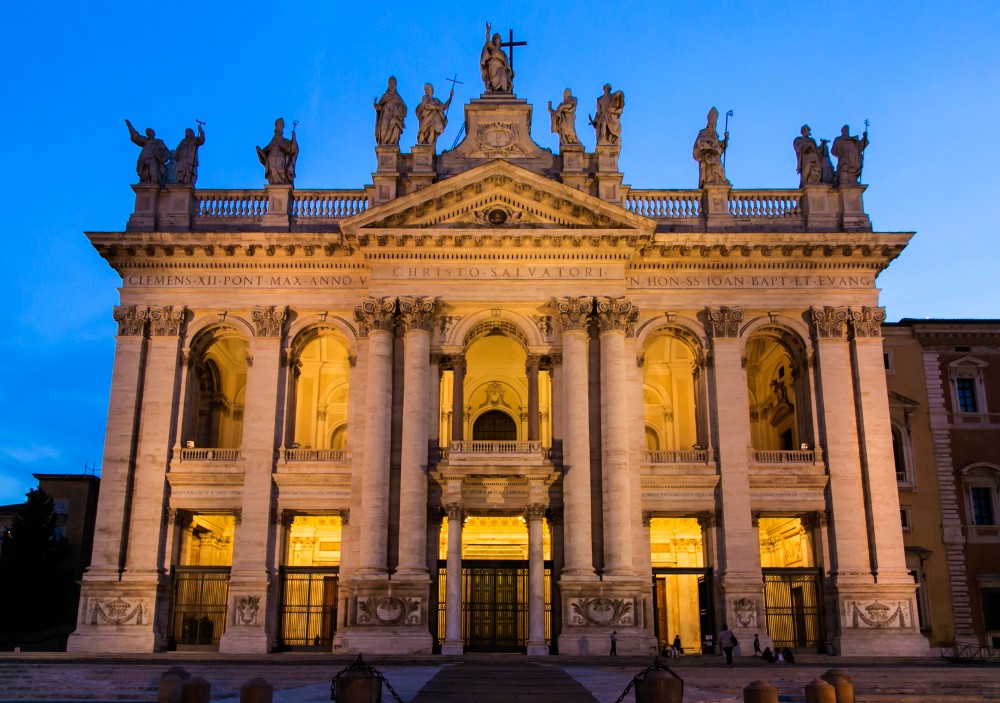
The short exterior passage in this walking tour helps establish which visible front belongs to Galilei.
Inside the Basilica of St. John Lateran | Exploring Rome's Cathedral – 4K Walking Tour
Watch “Inside the Basilica of St. John Lateran” from Roma Walks for a moving view of the façade and its attribution.
Watch the façade. Follow the view of the upper balustrade and its statues, then compare the full composition with the photograph above.
A photograph can show the façade’s form, but it cannot establish its date or architect on its own. The historical account supplies that identification—and adds a useful warning: Borromini also proposed a façade, but his proposal was not built.
Borromini at the Lateran | Article Archive | The Institute for Sacred Architecture
Read the Institute for Sacred Architecture’s account to distinguish the façade that was proposed from the one that was constructed.
In the subsection “After Borromini: Façade and Choir,” begin at the paragraph that starts “When it finally came time to begin the façade in 1731-32.” Read the façade account through the sentence about the entrance portico. Focus on Galilei’s preference for strong straight lines, columns, and horizontal bands.
The distinction is more precise than “Baroque inside, classical outside.” Both parts of the building use architectural forms inherited from antiquity. What identifies this particular façade is its documented eighteenth-century commission and its distinctive arrangement. Its classical appearance does not make its stonework Constantinian. Even where Galilei reused older material or recalled earlier traditions, the façade you see is a later composition.
Recognizing Borromini’s interior
Step inside, and the view changes from a public front to a space organized for the worshipping assembly. Borromini remodeled the nave and aisles for the Jubilee of 1650, retaining the basilica’s long-established overall arrangement while giving much of the interior a new architectural treatment.
This second photograph is a close view, not a panorama of the whole nave. Notice the large doorway framed by pale architectural surfaces. On either side, a statue stands in a deep niche beneath a projecting canopy. Above the niches are sculpted reliefs and oval pictures. The photograph makes Borromini’s layered wall design easier to inspect than a distant view would.
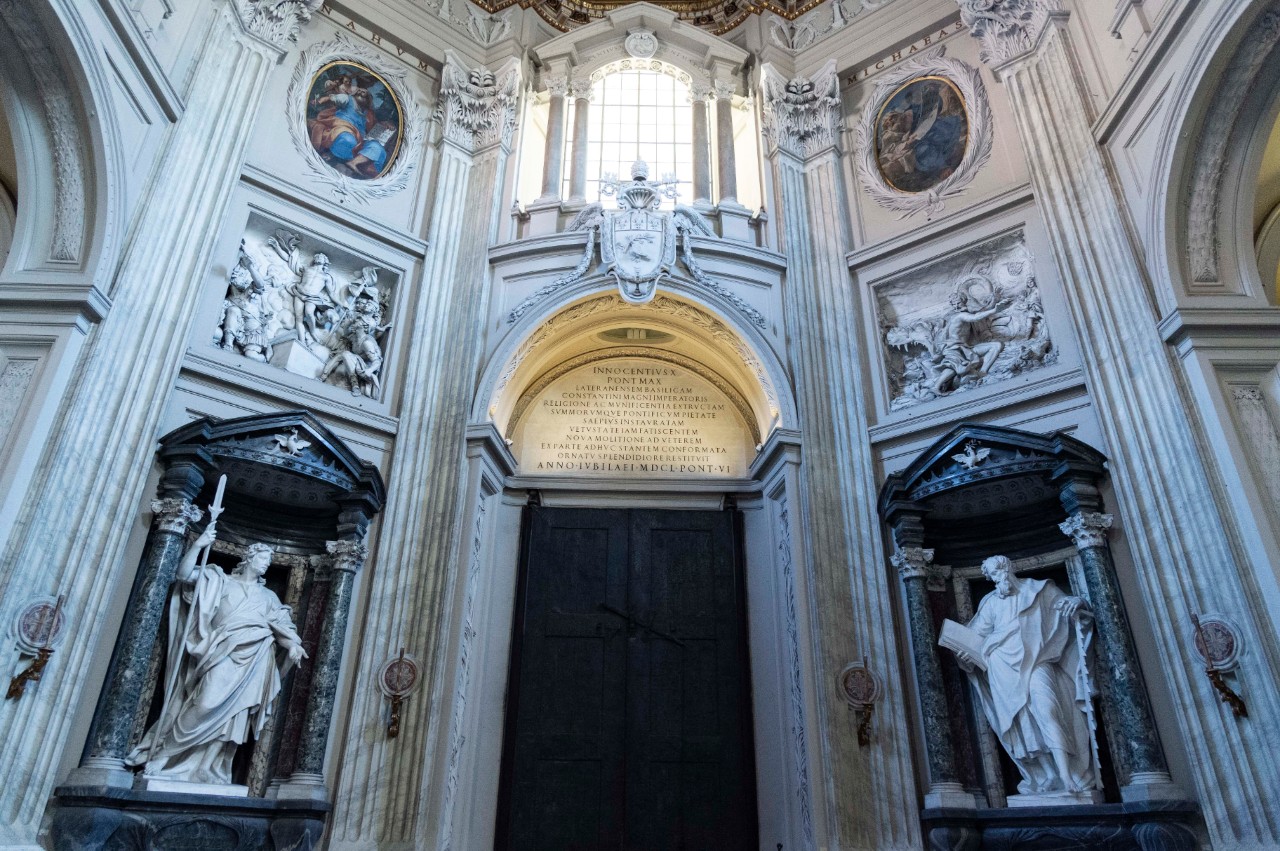
Return briefly to the walking tour to locate this kind of interior treatment within the larger church.
Inside the Basilica of St. John Lateran | Exploring Rome's Cathedral – 4K Walking Tour
Return to the Roma Walks tour for its transition from the entrance into the nave.
Watch the nave view, where the tour draws attention to the aisles Borromini began renovating in 1646. Compare the scale of that view with the details visible around the doorway in the photograph.
Borromini’s design is recognizable by its repeated architectural settings, not by assuming he personally made every object within them. The large niches were part of his scheme; the apostle statues planned for them were carved after his renovation. Likewise, the ornate nave ceiling was begun before his work. A photograph of the present interior therefore records several periods at once.
Borromini at the Lateran | Article Archive | The Institute for Sacred Architecture
Read the article’s account of what Borromini changed and what he retained. It is especially helpful for separating the design of the nave walls from the dates of the ceiling and statues.
Immediately before the subsection “Borromini’s Nave,” read the ceiling paragraph. Then, in “Borromini’s Nave,” read the nave account to its final comparison of the older building and Borromini’s work. Attend to the repeated piers, niches, stucco scenes, and ovals—and to the different dates assigned to what they contain.
The basilica’s own account adds two details that prevent a simple “old outside, new inside” reading. Borromini kept the medieval floor, and his design was intended to preserve the older church’s structure. Its nave imagery also evokes the heavenly Jerusalem. These are connections between an inherited worship space and a new interior design, not evidence that the visible decoration dates from Constantine.
Borromini and the heavenly Jerusalem - Archbasilica of Saint John Lateran
Read the Archbasilica of Saint John Lateran’s brief description of Borromini’s interior, focusing on what was preserved as well as what was added.
On the page “Borromini and the heavenly Jerusalem,” begin with the opening paragraph about the older structure and the new forms. Then read the floor and ovals at the start of the following paragraph. Notice that the paintings filling the ovals are another later layer.
What the photographs can—and cannot—date
The two images offer different kinds of evidence. The exterior photograph shows a whole façade, making Galilei’s overall composition readily visible. The interior photograph isolates one portion of a much larger space: it helps you identify the treatment associated with Borromini, but it cannot show the entire nave or prove that every statue, painting, and fitting was installed at the same time.
| Visible feature | What to identify | What not to conclude |
|---|---|---|
| Monumental front with tall columns, central pediment, and rooftop statues | Galilei’s façade, completed in 1735 | That a classical-looking façade must be ancient |
| Repeated interior settings for statues, reliefs, and ovals | The interior design associated with Borromini’s seventeenth-century remodeling | That all the artworks within those settings date from his campaign |
| Long-standing basilican arrangement beneath later decoration | Continuity with the church’s ancient origins | That most visible surfaces are surviving fourth-century fabric |
The safest way to read either image is to separate the church’s origin, the layout that continued through rebuilding, and the date of what is visible now. Constantine’s patronage established the Lateran as Rome’s monumental Christian cathedral in the early fourth century. Centuries of repair and redesign followed. Borromini worked within that inherited church; Galilei later gave it the front seen today. Neither photograph is a direct picture of Constantine’s building as it first appeared.
Conclusion
You can now identify the Lateran’s two prominent later layers in photographs: Galilei’s ordered, statue-crowned façade and Borromini’s remodeled interior with its architectural settings for niches, reliefs, and ovals. Their different dates matter, as do the older layout and materials retained amid the changes. A building can preserve its identity while its visible fabric changes substantially.
The next module turns from the building’s history to its dedication feast: what it means to set a church apart for worship, and why the celebration speaks not only about sacred space but also about the people gathered within it.